For Sale By Owner – 5725 Diaz Ranch Rd
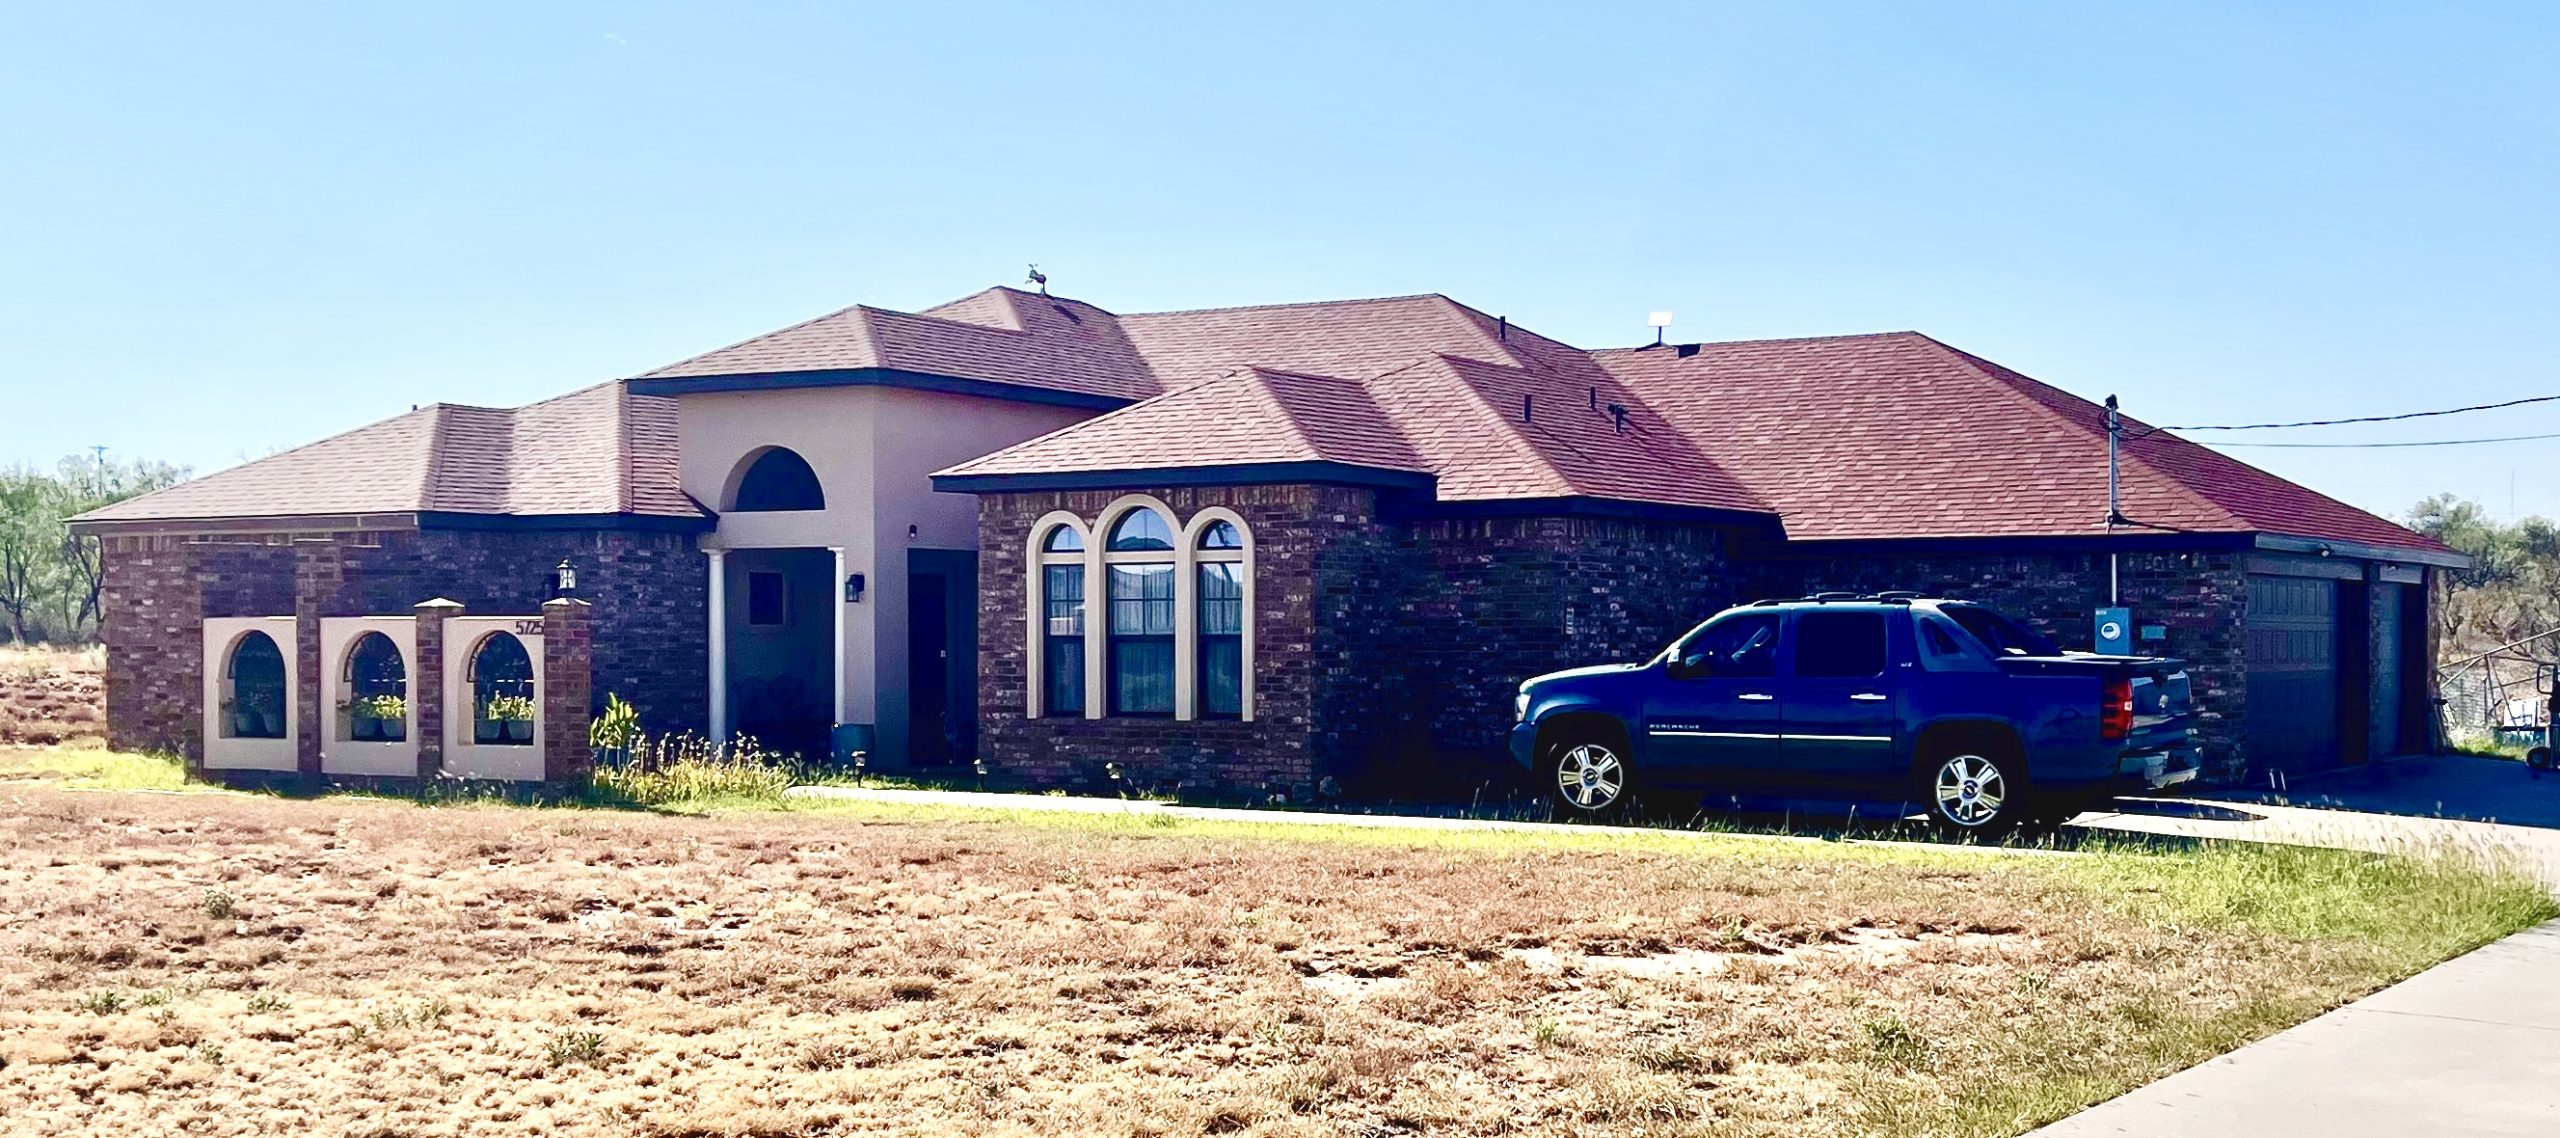
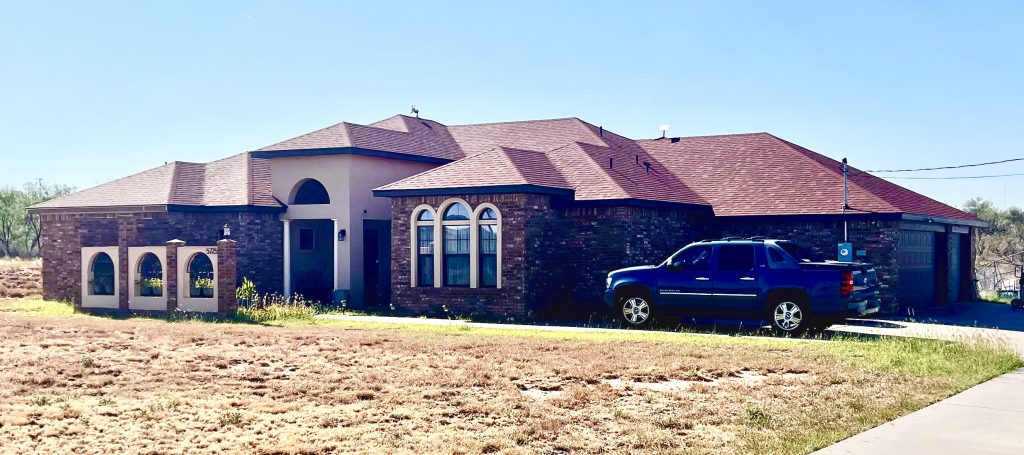
For Sale by Owner – 5725 Diaz Ranch Rd
Schedule a private tour: 806-683-0756 (Riley)
Please leave a message, and he will call you for a tour. Serious inquiries only.
4 BR / 3 B/ 2 LA/ 3 CG, approximately 2,300 square feet, on 1.5 acres. Lots of Extras!
Full concrete drive, extra parking, walkway, covered porch with open courtyard, covered patio, and an extended concrete open patio in the back, with an option for an outdoor fireplace.
There is a calming fountain and custom lighting in the courtyard, with a decorative wall for a little privacy. Beautiful stained solid wood front door with a speakeasy window.
Huge isolated master bedroom with above-ground storm shelter in the master closet. Master bath includes a jetted tub and a walk-in shower, a double vanity, and a large linen closet. Open-concept bedroom/bath, like in your favorite resorts!
Two secondary bedrooms off their own hall, each with a walk-in closet and access to a full bath with specialty decor. One bedroom includes a high shelf for collection display. The hall includes a large linen/ game closet.
Isolated guest bedroom enjoys lots of natural light with a walk-in closet, located next to a full bath with hall access.
The kitchen is located in the heart of the home, with granite countertops and a travertine tile backsplash. Includes a breakfast bar, a small pantry, a microwave drawer, under-cabinet lighting, and a pull-out pan rack.
The dining room is open to the Great Room and includes a large walk-in pantry. The open-concept allows for easy table expansion for holidays and family gatherings.
The home includes two living areas. The Great Room has limited natural light– ideal for media watching. Wired for surround sound and optional projector and screen. The other living area is open to the kitchen– flexible space that can become a morning room, den, playroom, home office, or second dining area.
The entry hall features a coat closet, nice wall space, and a 10′ custom-painted ceiling with crown molding.
The laundry room has ample storage space and is adjacent to a hall with a broom closet and the garage.
The three-car garage is separated by a wall with a door, creating a two-stall main garage with a pull-down stair for attic access, and an oversized one-stall garage with a built-in workbench, a utility tub/sink, and backyard access.
The whole house has durable, easy-clean stained concrete floors or carpet, with 9′ and 10′ ceilings, and a vaulted ceiling in the master bedroom. Central HVAC. All electric. Pre-wired with AT&T fiber-optic (internet). Good well water. Exterior is brick, EIFS stucco, and siding. The custom home design features angled walls for interest and efficiency. Lots of attic space. Built in 2008.